

Bought with Andrea Wall, Redfin Principal Agent
$466,000
$474,940
1.9%For more information regarding the value of a property, please contact us for a free consultation.
6941 Scarlet Ridge Dr Brentwood, TN 37027
3 Beds
2 Baths
2,141 SqFt
Key Details
Sold Price $466,000
Property Type Single Family Home
Sub Type Single Family Residence
Listing Status Sold
Purchase Type For Sale
Square Footage 2,141 sqft
Price per Sqft $217
Subdivision Autumn Oaks
MLS Listing ID 3036133
Sold Date 01/30/26
Bedrooms 3
Full Baths 2
HOA Fees $24/mo
HOA Y/N Yes
Year Built 2003
Annual Tax Amount $2,288
Lot Size 7,405 Sqft
Acres 0.17
Lot Dimensions 69 X 134
Property Sub-Type Single Family Residence
Property Description
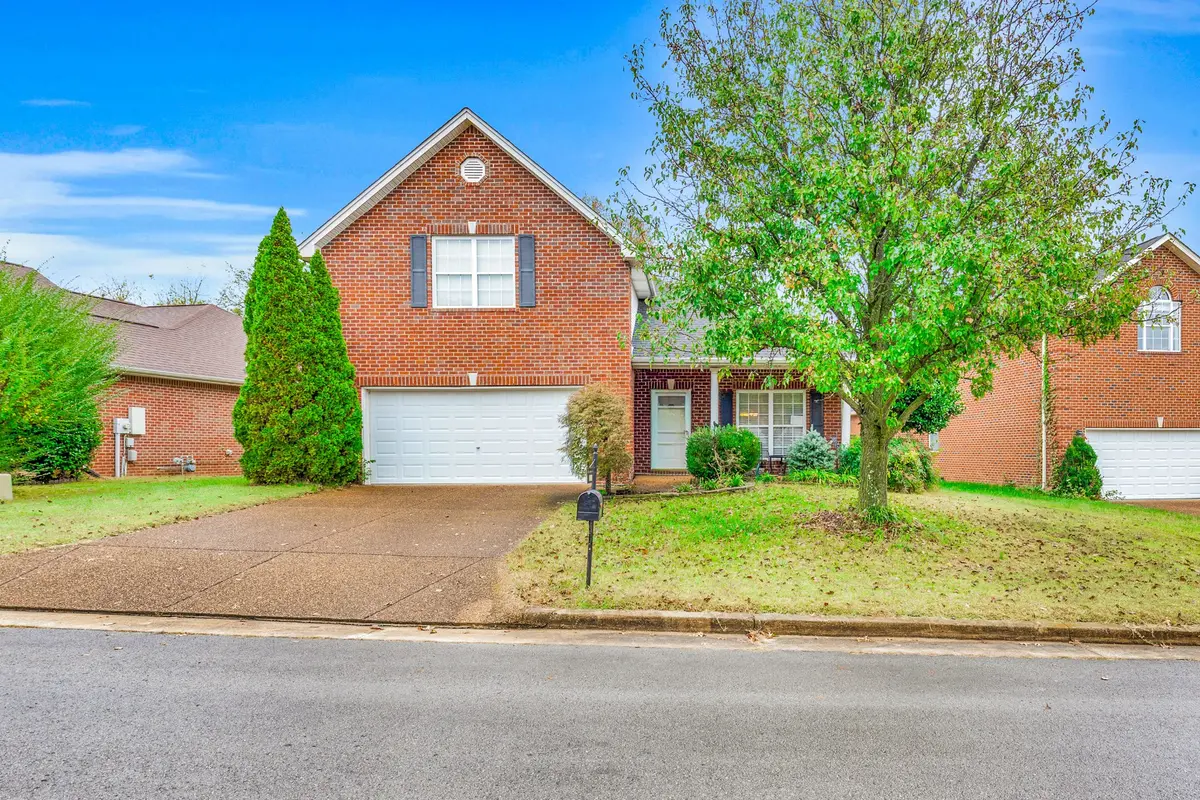
Charming Home on a Cul-de-Sac—Prime Location with fresh paint. Welcome to this inviting all-brick residence nestled in the conveniently located Autumn Oaks neighborhood. Close to schools, medical centers, shopping, and a wide variety of restaurants, this home offers both comfort and accessibility. Step inside to a mainly one-level layout featuring wood laminate flooring, vaulted ceilings, and ceiling fans throughout. The open-concept kitchen provides excellent flow for daily living and entertaining, while the large bonus room offers the perfect space for gatherings, game nights, or a home theater. The primary suite includes a lovely bay window and walk-in closet. A standout feature of this property is the permitted sunroom—ideal for relaxing year-round—which is not included in the listed square footage, offering even more usable space. Outside, you'll enjoy a fully fenced yard, perfect for pets, kids, or outdoor activities. The home also offers ample storage throughout, a gas fireplace, leaf guards to make cleaning gutters a breeze, and a new hot water heater.
Location
State TN
County Davidson County
Rooms
Main Level Bedrooms 3
Interior
Heating Central
Cooling Central Air
Flooring Carpet, Wood, Vinyl
Fireplace N
Appliance Electric Oven, Electric Range, Dishwasher, Microwave, Refrigerator
Exterior
Garage Spaces 2.0
Utilities Available Water Available
View Y/N false
Private Pool false
Building
Story 2
Sewer Public Sewer
Water Public
Structure Type Brick,Vinyl Siding
New Construction false
Schools
Elementary Schools May Werthan Shayne Elementary School
Middle Schools William Henry Oliver Middle
High Schools John Overton Comp High School
Others
Senior Community false
Special Listing Condition Standard
Read Less
Want to know what your home might be worth? Contact us for a FREE valuation!

Our team is ready to help you sell your home for the highest possible price ASAP

© 2026 Listings courtesy of RealTrac as distributed by MLS GRID. All Rights Reserved.